iduski
Location: Saint-Jean-de-Luz, French Basque Country
Programme: Renovation and Extension of a Private Residence
Client: Private Client
Status: Completed
Scope: Renovation, Extension & Interior Reconfiguration
Architect: Atelier Ondra
Services: Full Architectural Mission
Collaborators: BET Cazeaux
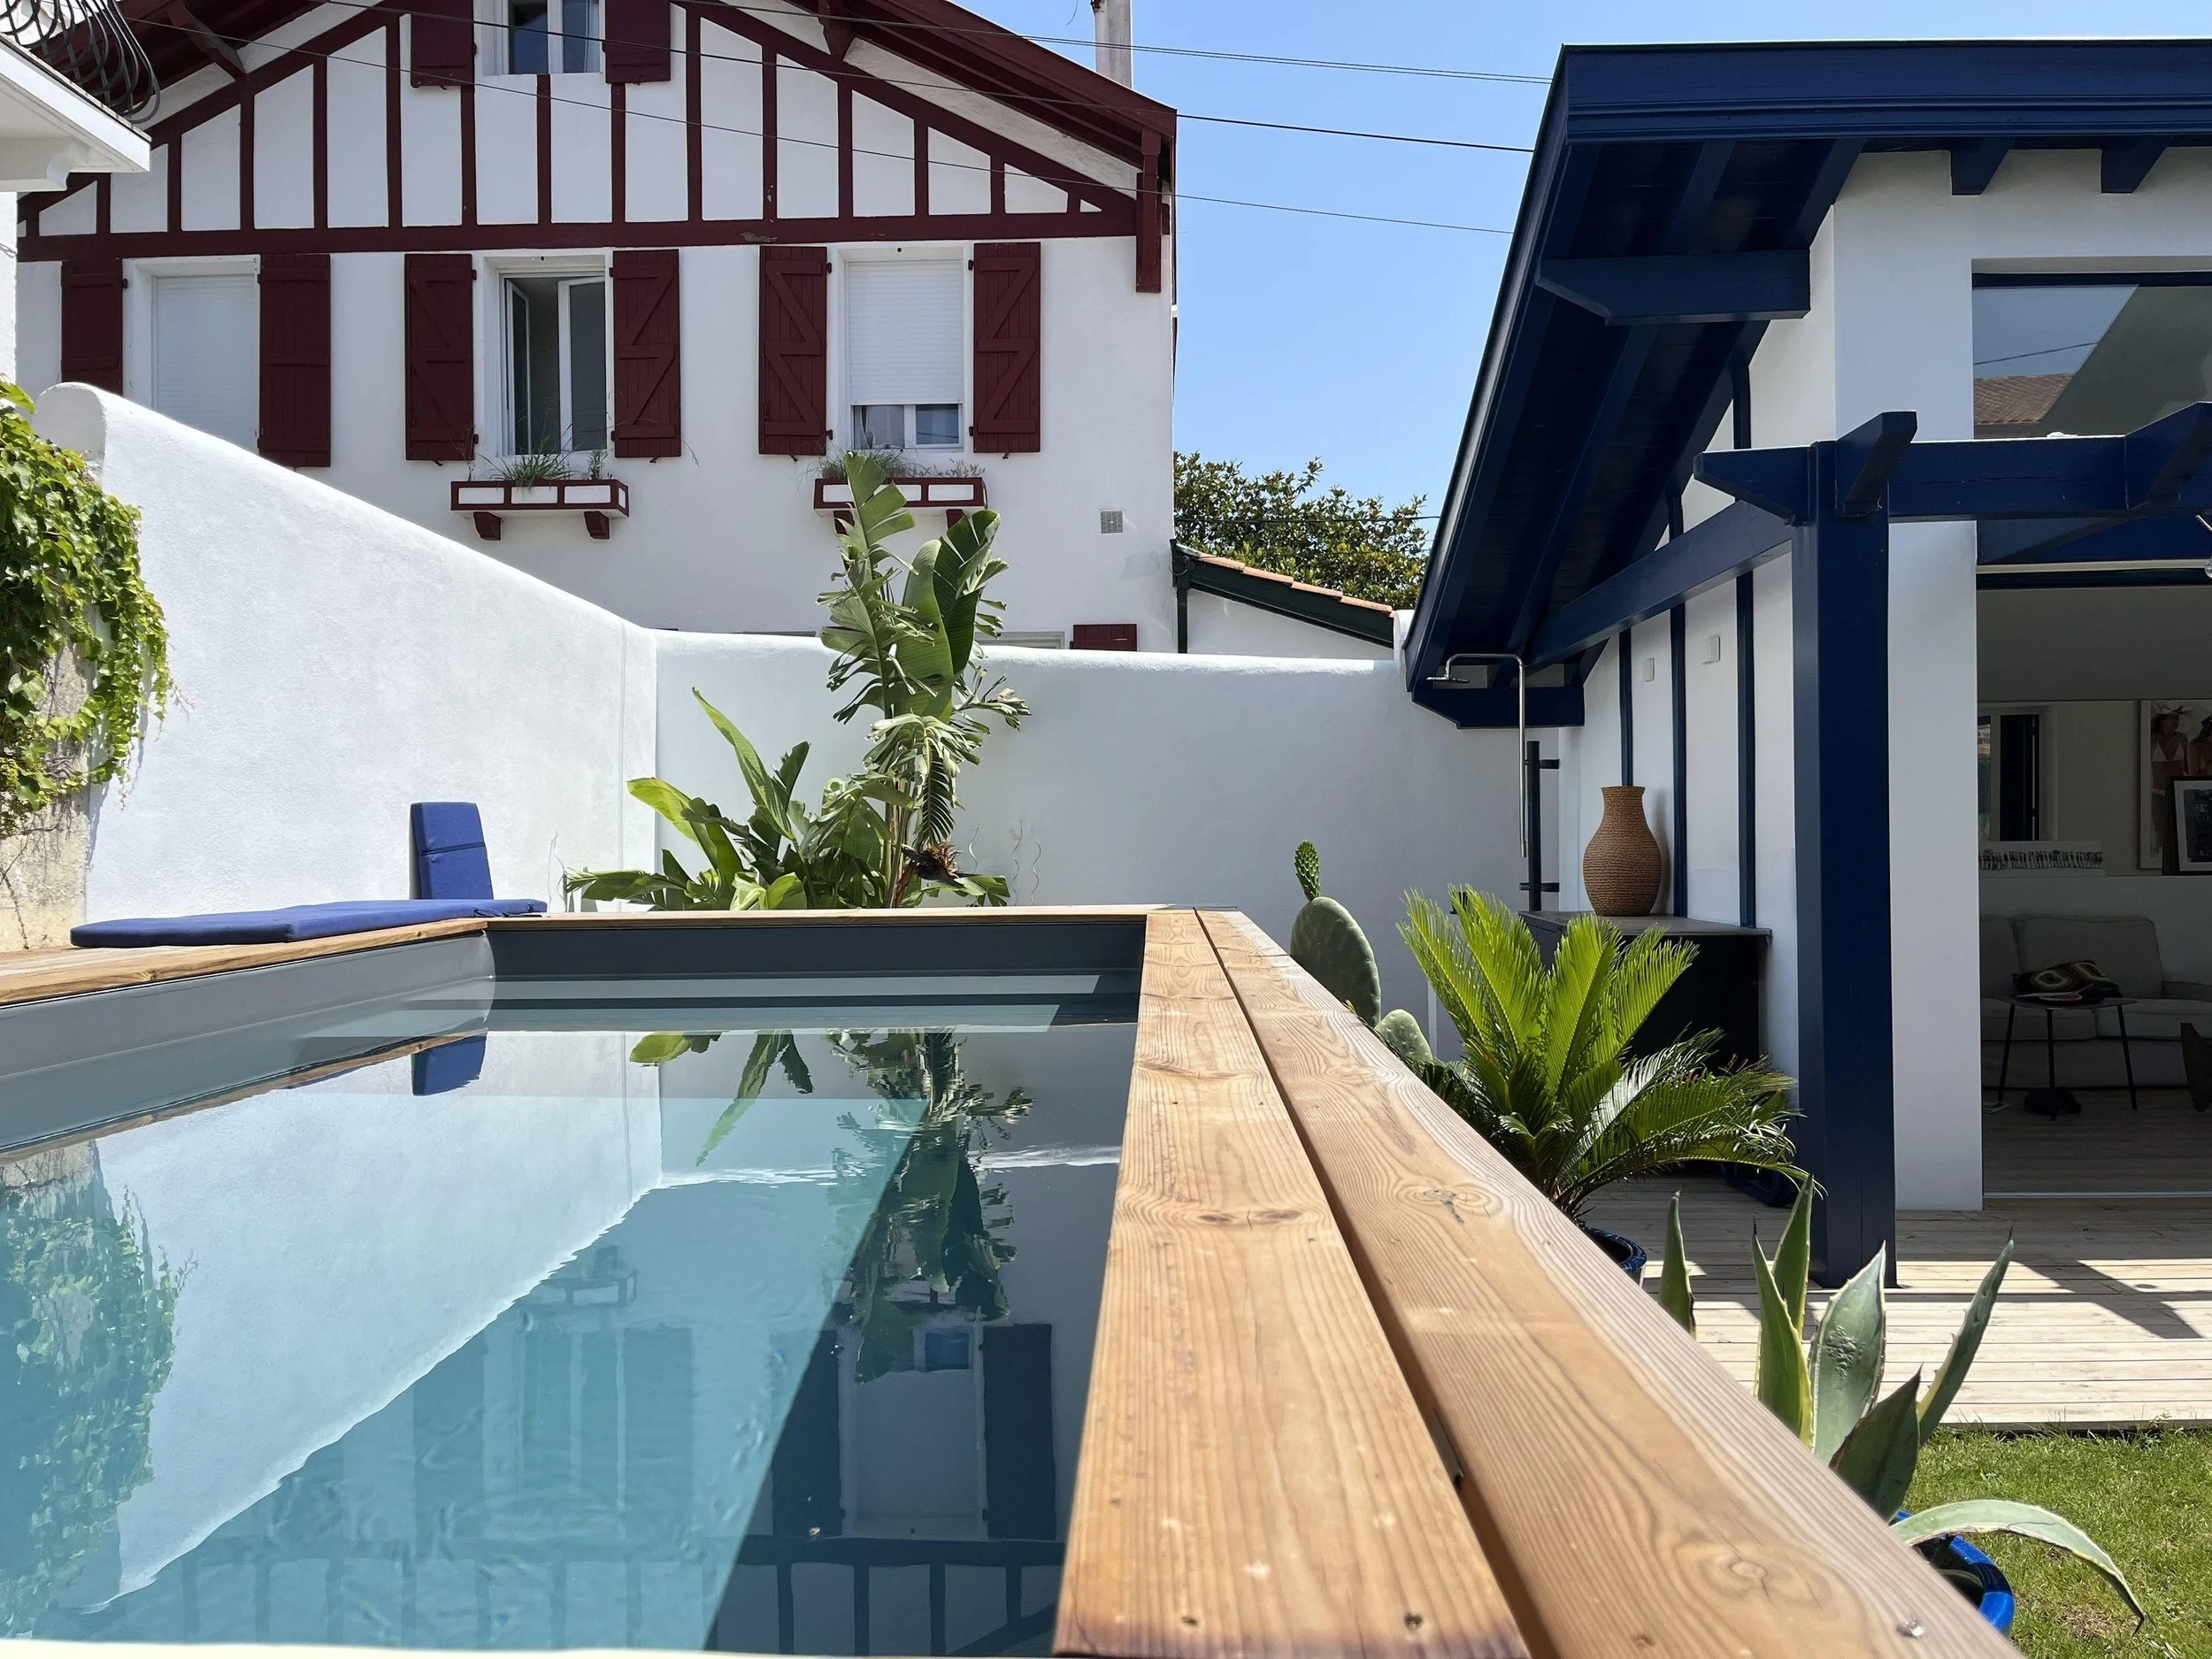
Located in the historic center of Saint-Jean-de-Luz, this project transforms a traditional fisherman’s house into a contemporary family residence while preserving the scale and character of the original building.
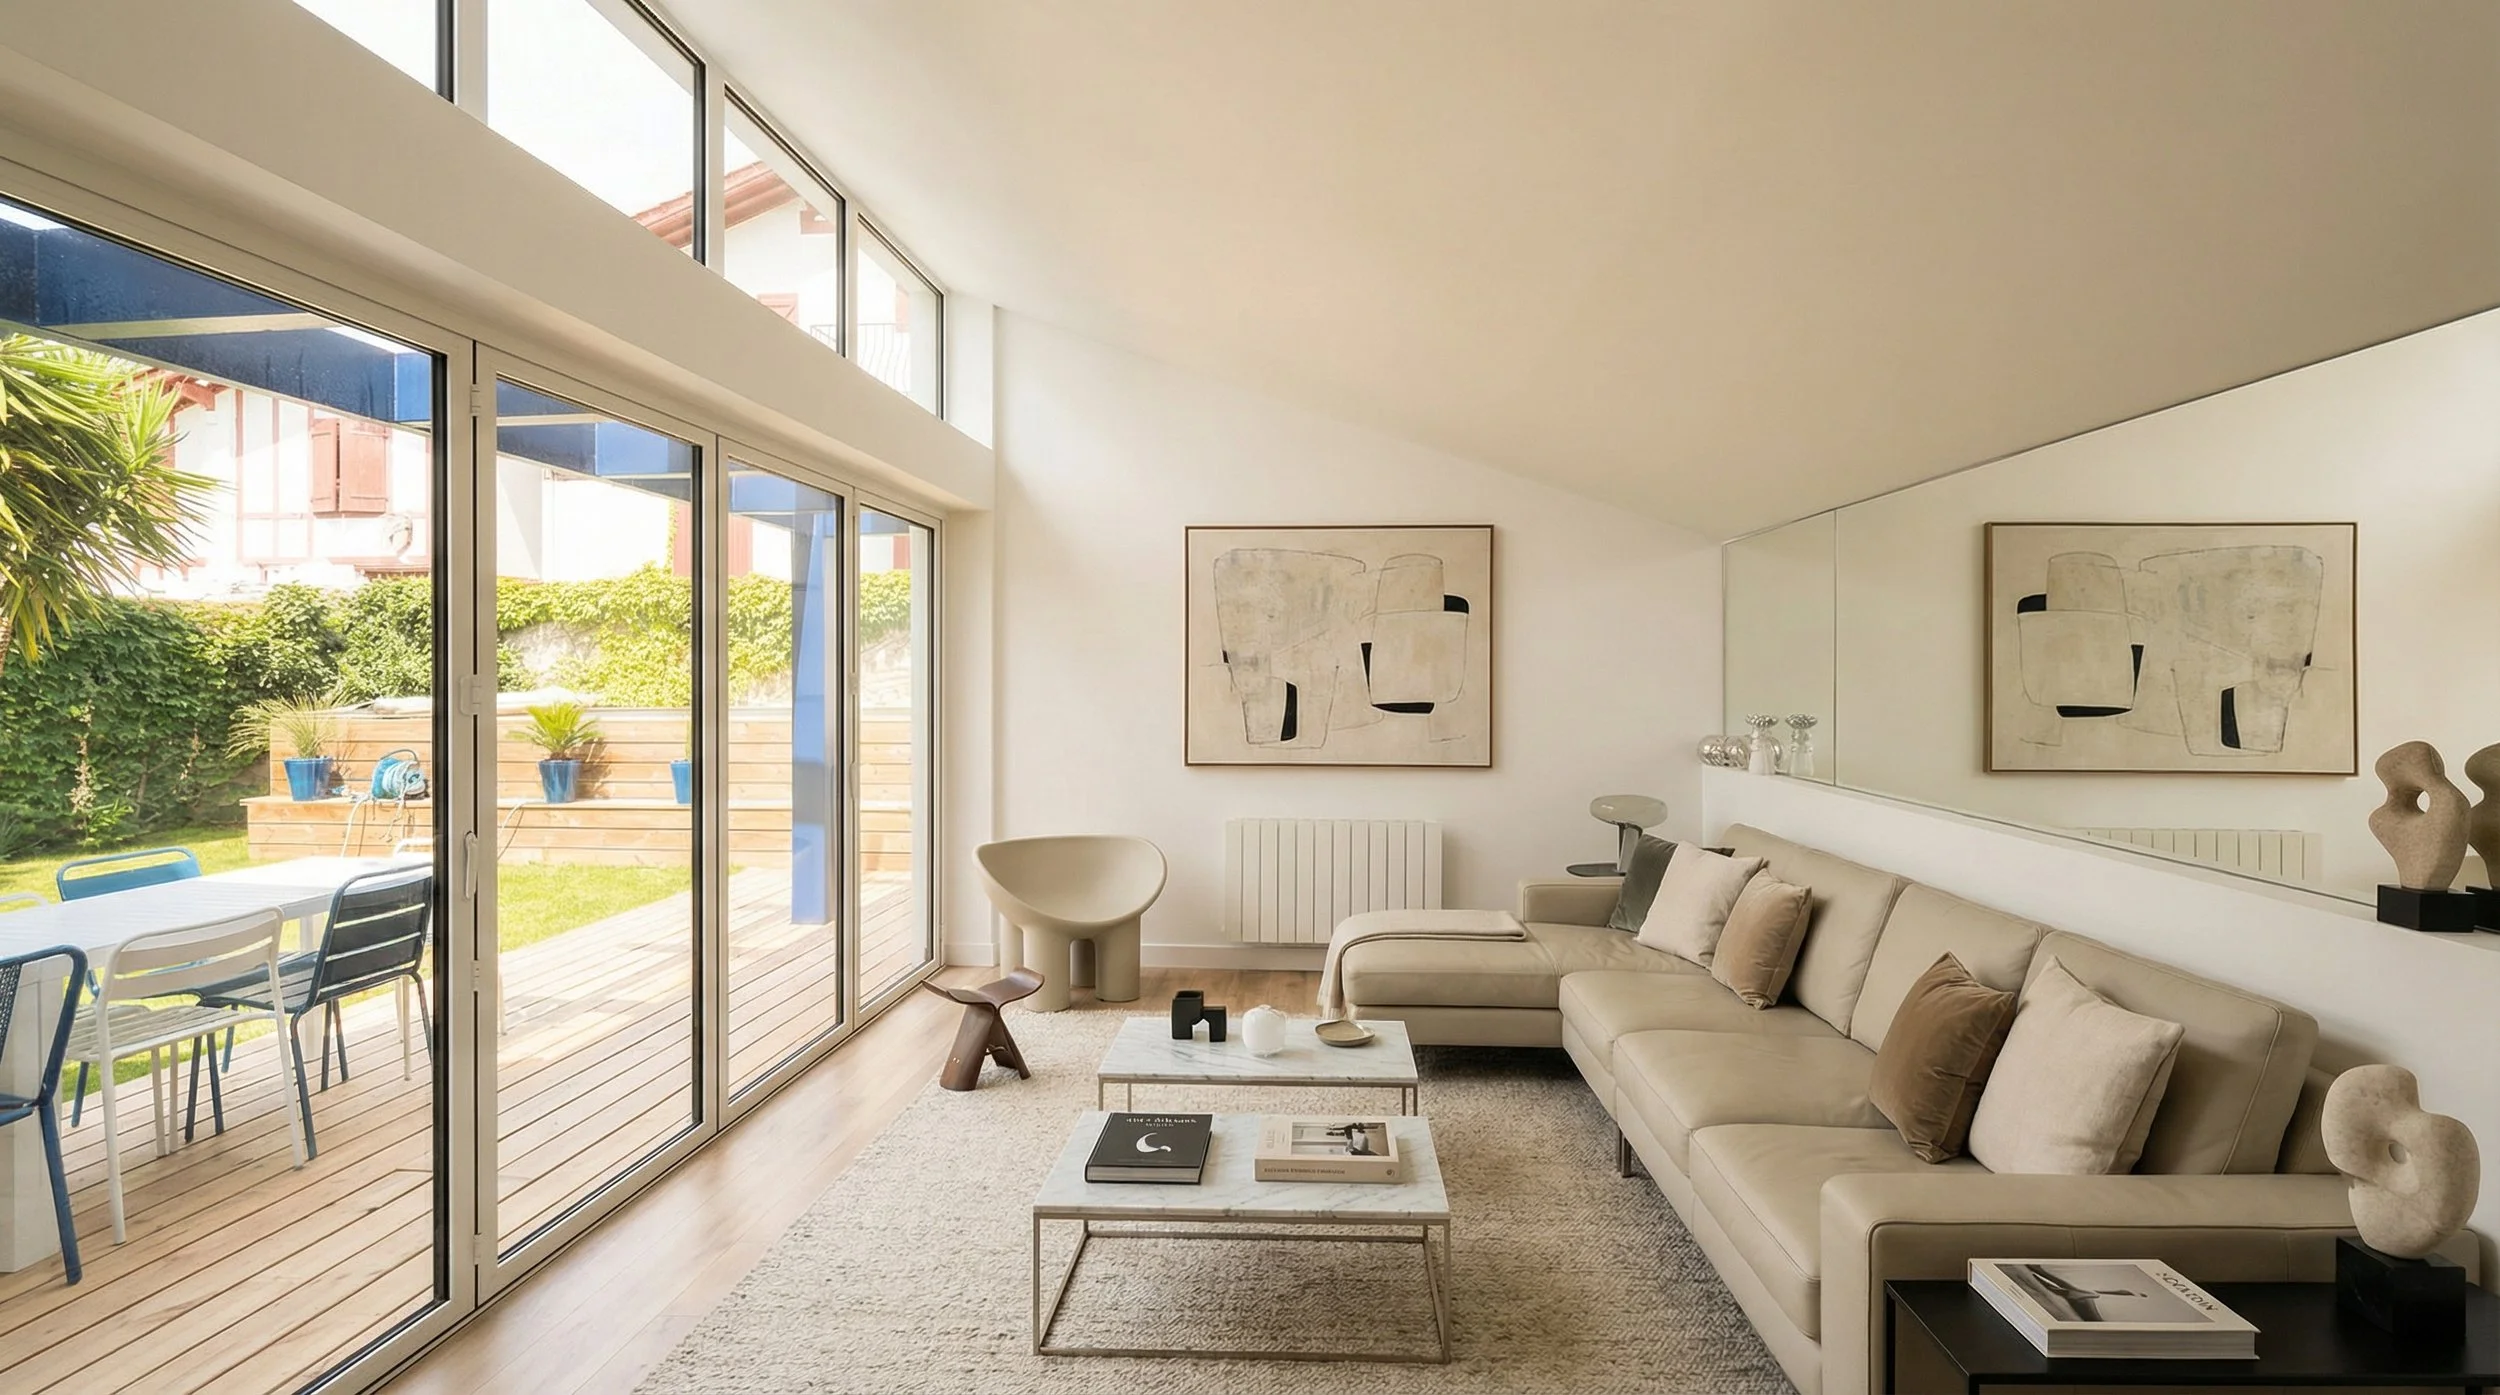
The project was designed to adapt the existing house to contemporary living standards, with a particular focus on hospitality, comfort, and the relationship between interior spaces and the garden. The client wished to create a home capable of welcoming family and guests throughout the year while improving the fluidity and generosity of the living spaces.
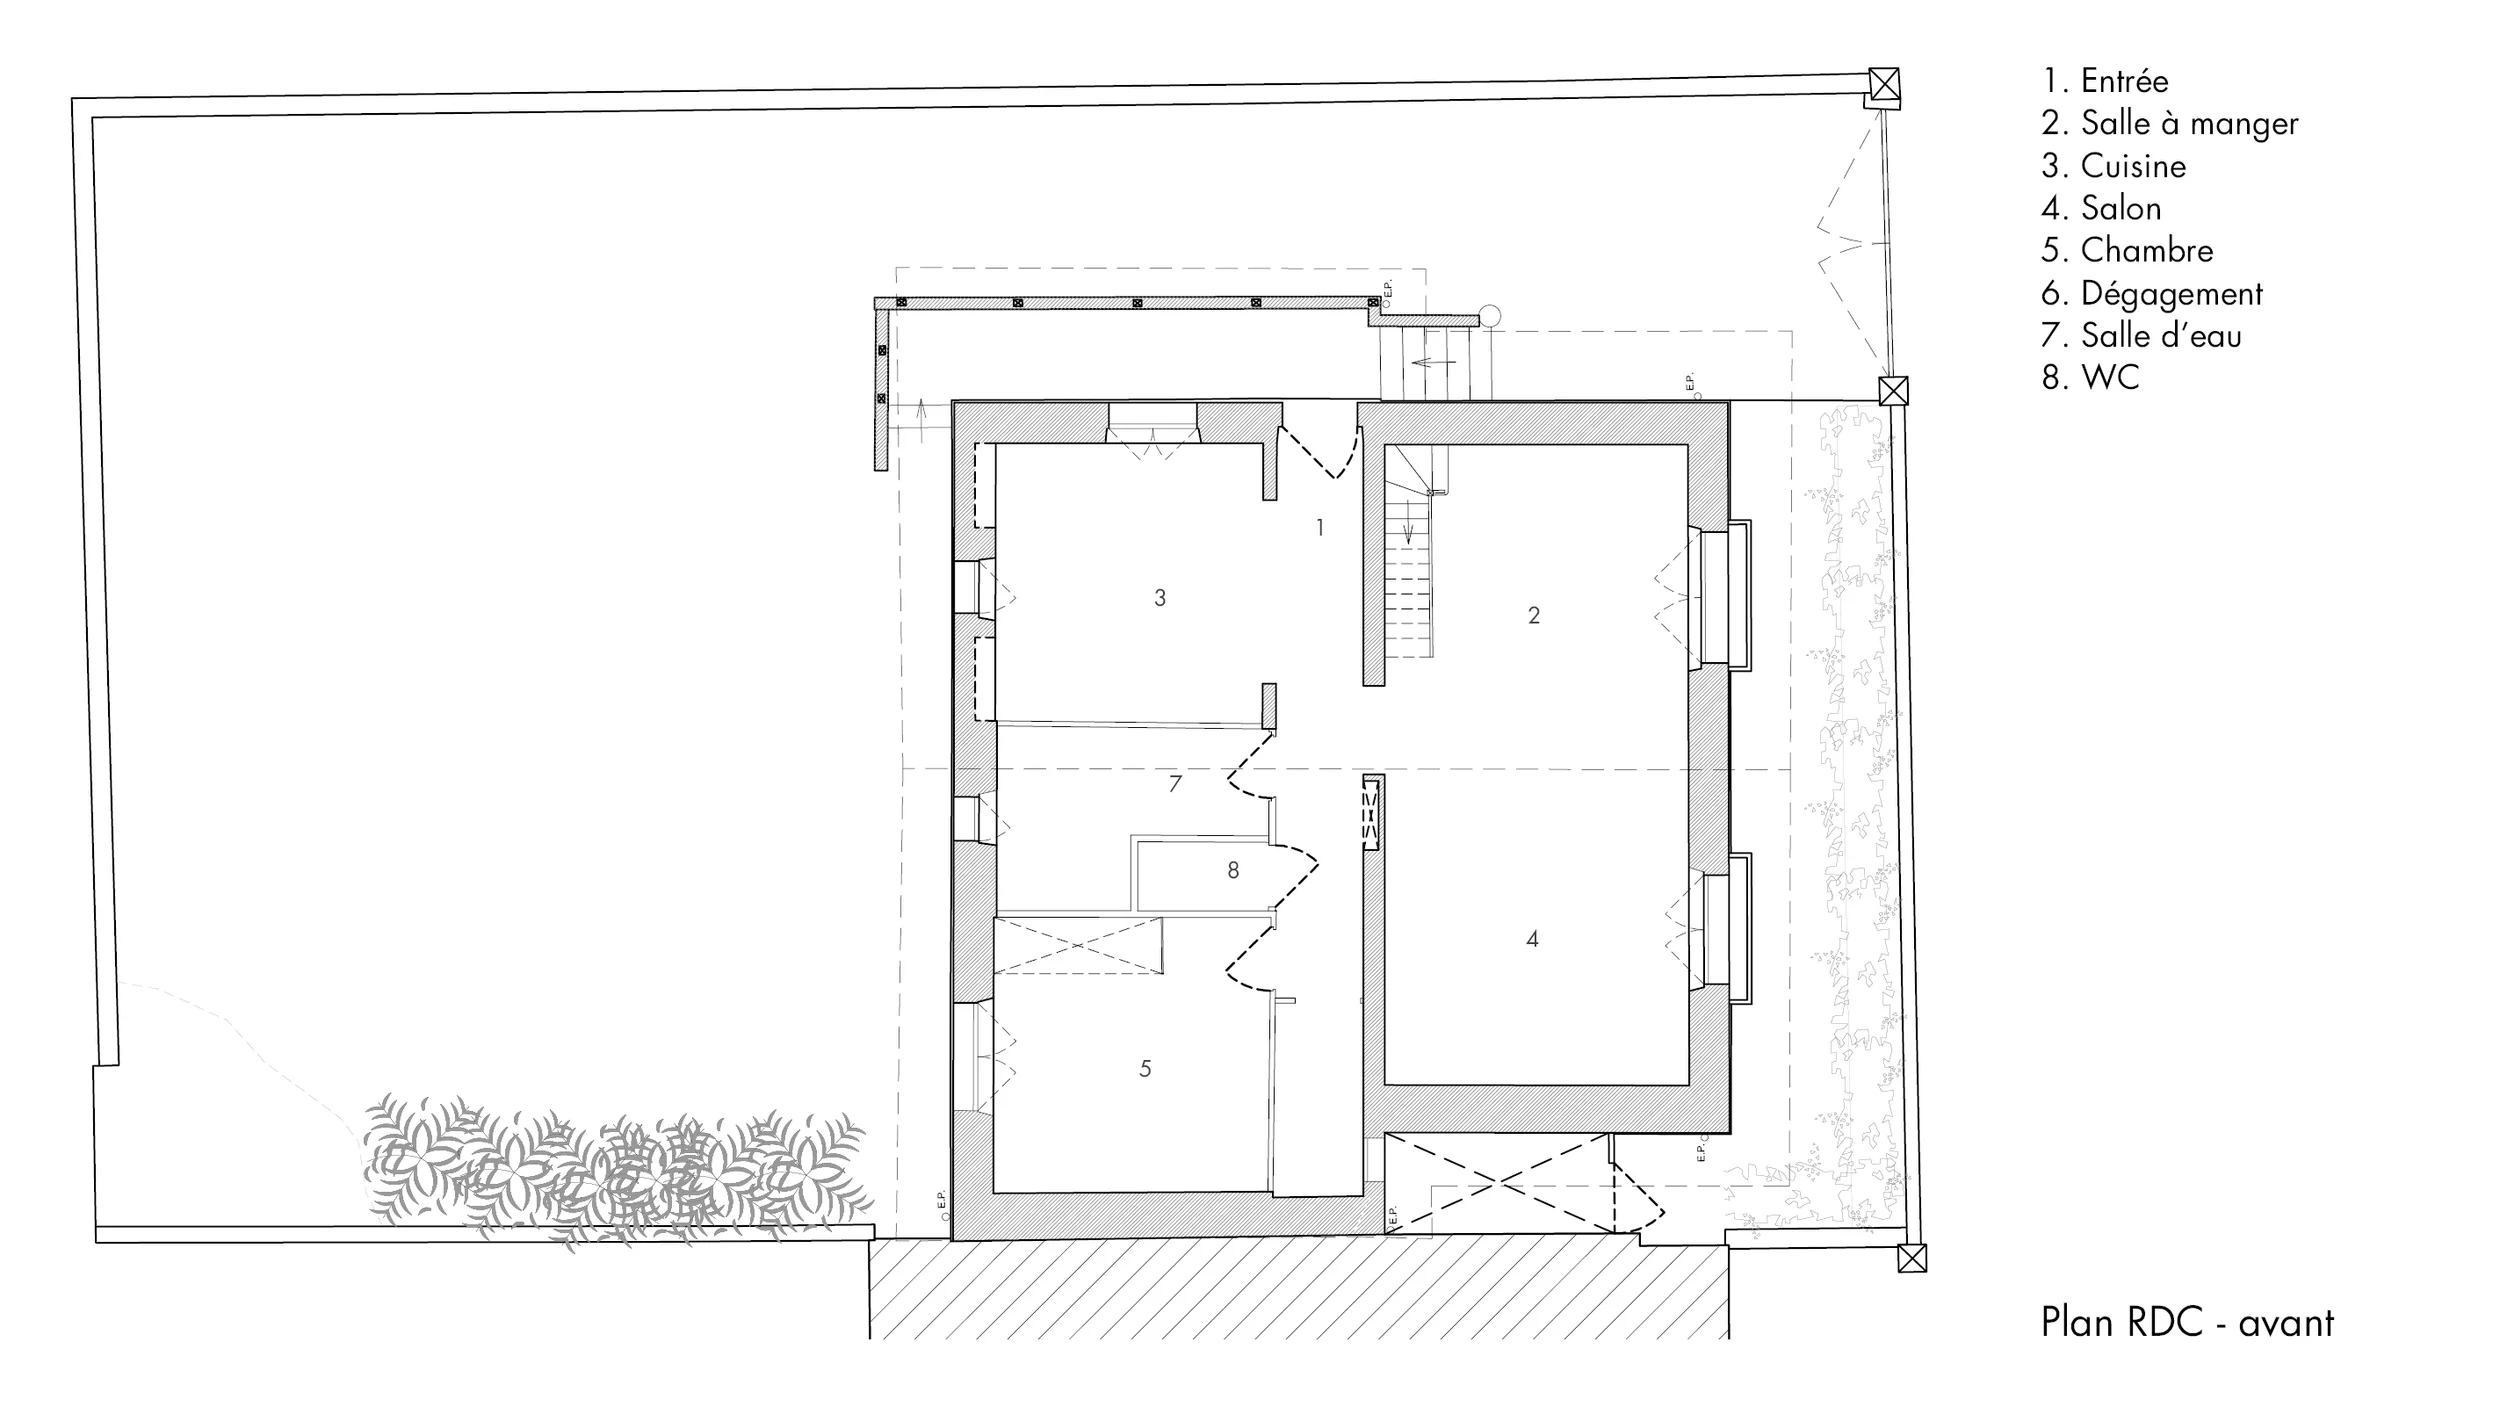
The extension acts as a transitional space between interior and landscape, opening directly onto the garden and naturally extending the living areas. The attic level was converted into additional bedrooms, while the interior layout was entirely reorganized to create a clearer distinction between day and night spaces.
Constrained by a limited footprint within the dense urban fabric of Saint-Jean-de-Luz, the project required a careful and efficient approach to space planning. Existing volumes and levels were reworked to maximize natural light, circulation, and everyday comfort without significantly increasing the built surface area.