mendiko etxea

Location — Ascain, French Basque Country
Project Type — New Build Residence
Client — Private Client
Status — Planning Permission Approved
Architect — Atelier Ondra
Scope — Full Architectural Services
Technical consultant — Pierre Rey (BET thermique)
Nestled on the slopes of Mount Esnaur in Ascain, this private residence overlooks the surrounding Basque landscape, with panoramic views toward La Rhune and the bay beyond.
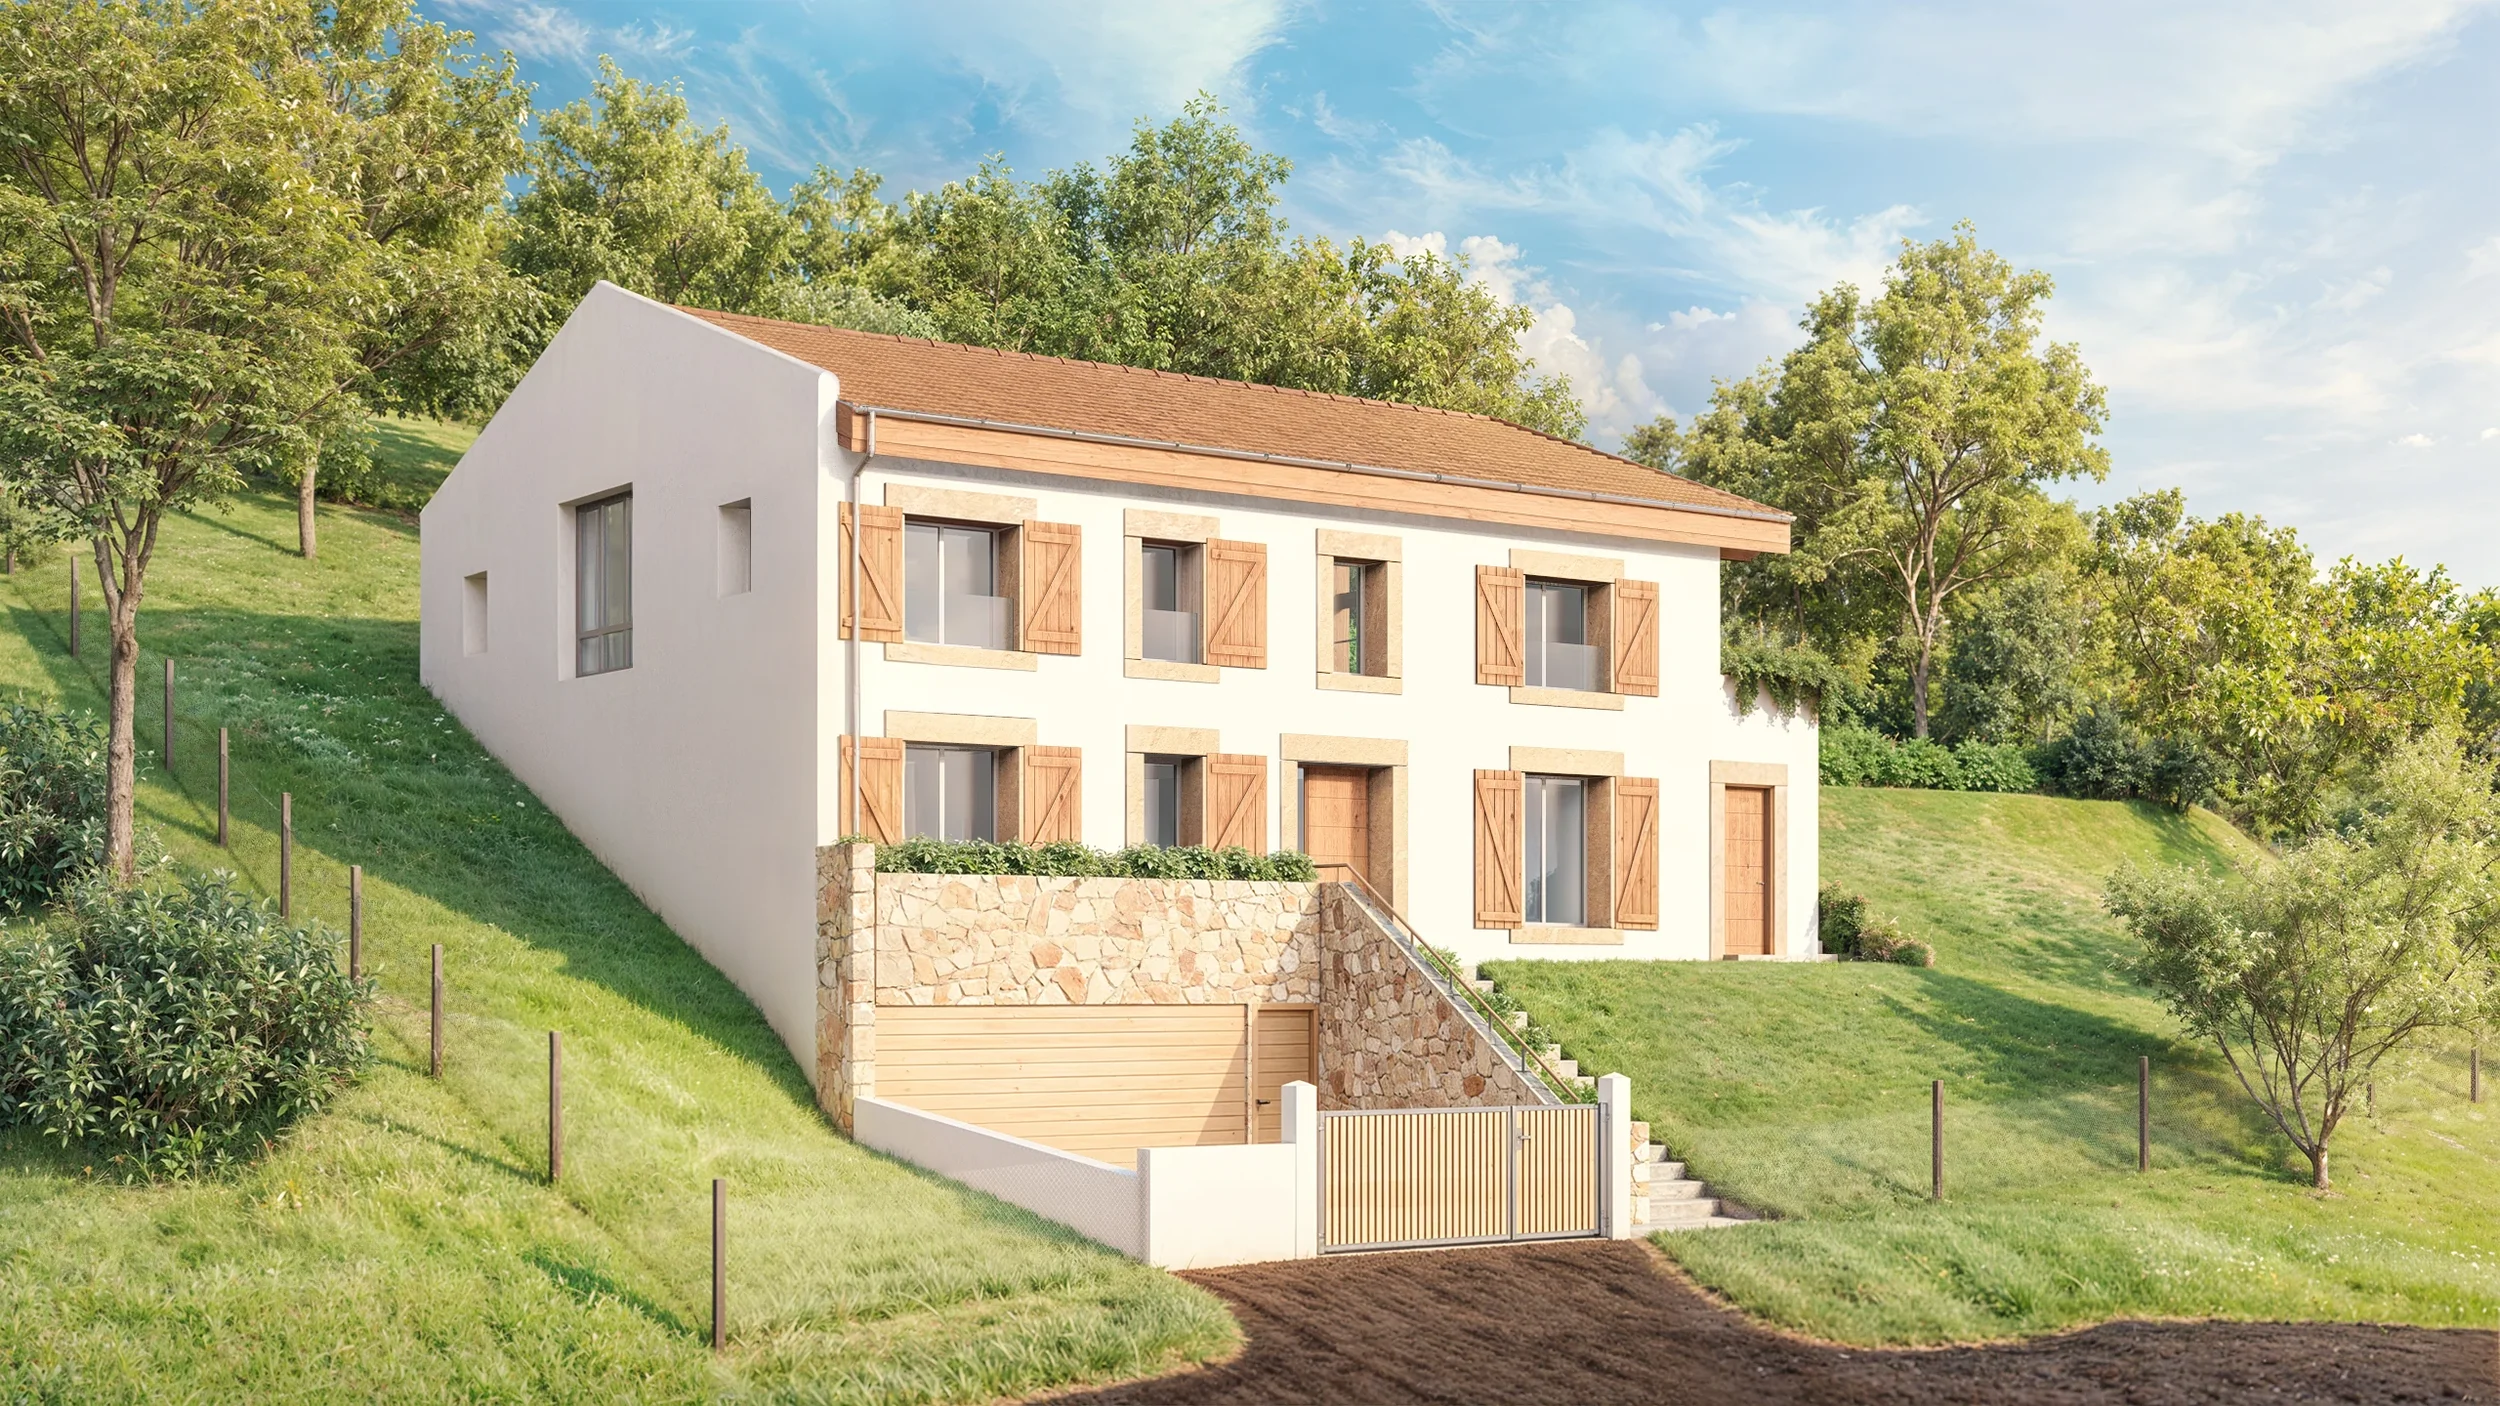
Designed within a steep hillside setting, the project carefully adapts to the natural topography while preserving the character and balance of the site. The architecture was conceived to embrace both the landscape and the traditions of the French Basque Country, combining contemporary comfort with the timeless atmosphere of regional homes.
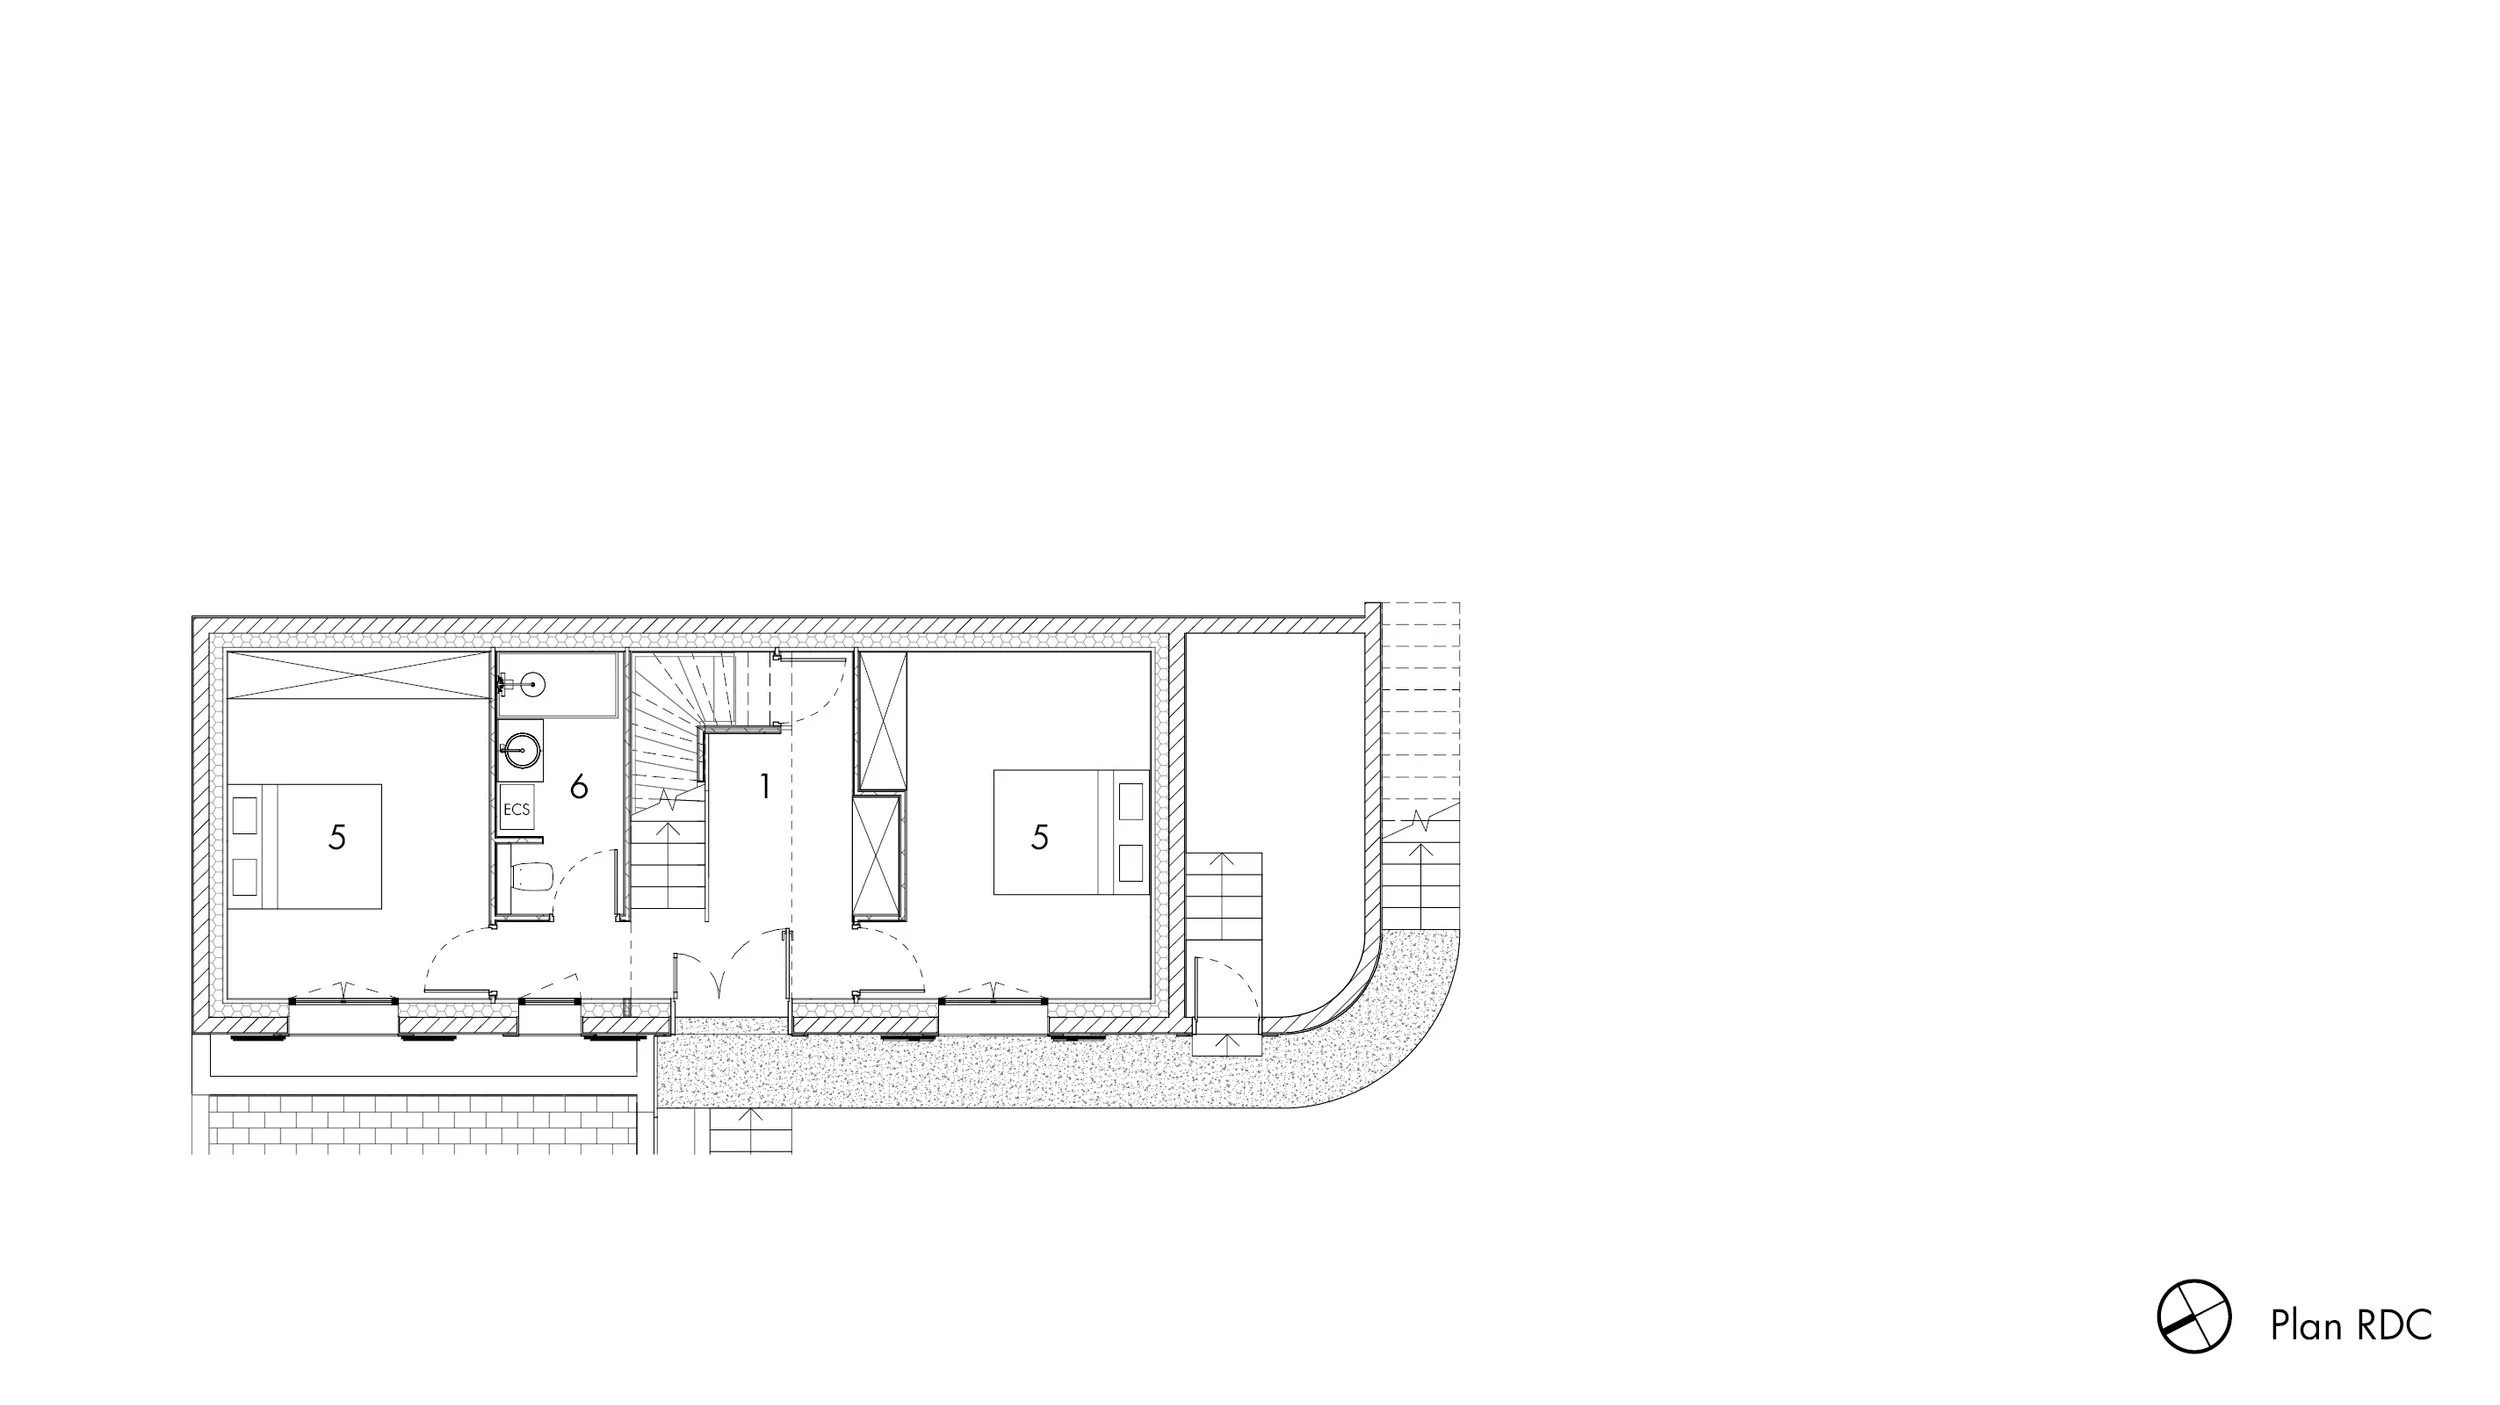
The living spaces are positioned on the upper level to fully capture natural light and open views across the mountains and coastline, while the more intimate night spaces are located on the lower floor, naturally integrated into the terrain.
In response to local planning requirements and in dialogue with the Architectes des Bâtiments de France, the house is positioned close to the access road, minimising its visual impact on the landscape. A discreet underground garage allows the surrounding gardens and existing natural areas to remain largely preserved.
The project draws inspiration from traditional Labourdine houses, reinterpreted through a refined contemporary architectural language. The interior organisation references the historic eskaratz — the central living hall traditionally found in Basque homes — creating a clear and welcoming spatial arrangement throughout the house.
Stone plinths, carefully framed openings and textured white façades echo the vernacular architecture of the region, while local materials and craftsmanship contribute to a warm and understated atmosphere rooted in the Basque territory.
The project reflects Atelier Ondra’s approach to architecture on the French Basque Coast: contemporary yet deeply connected to place, tradition and the art of living in the South-West of France.